Casagrand Vybe Master Plan
How is Casagrand Vybe laid out?
362 Villas on 35 Acres with 26 acres of open space — 71% of the site. Two aerial renders show it; no dimensioned master plan has been published.
No dimensioned master plan has been published for Casagrand Vybe. What exists is two aerial renders, and they are shown below for what they are. Between them they show the shape of the scheme: rows of villas along internal streets, the clubhouse and pool set to one side, a landscaped approach and the road along the eastern edge. The developer’s own figures are the things to plan around rather than the pictures — 35 Acres, 362 Villas, 26 acres of open space — 71% of the site, and two clubhouses totalling 40,000 sq.ft. Do not count villas off a render: the plan that governs what is built is the one filed with the registration, P02400010759, and that is the document to ask for.
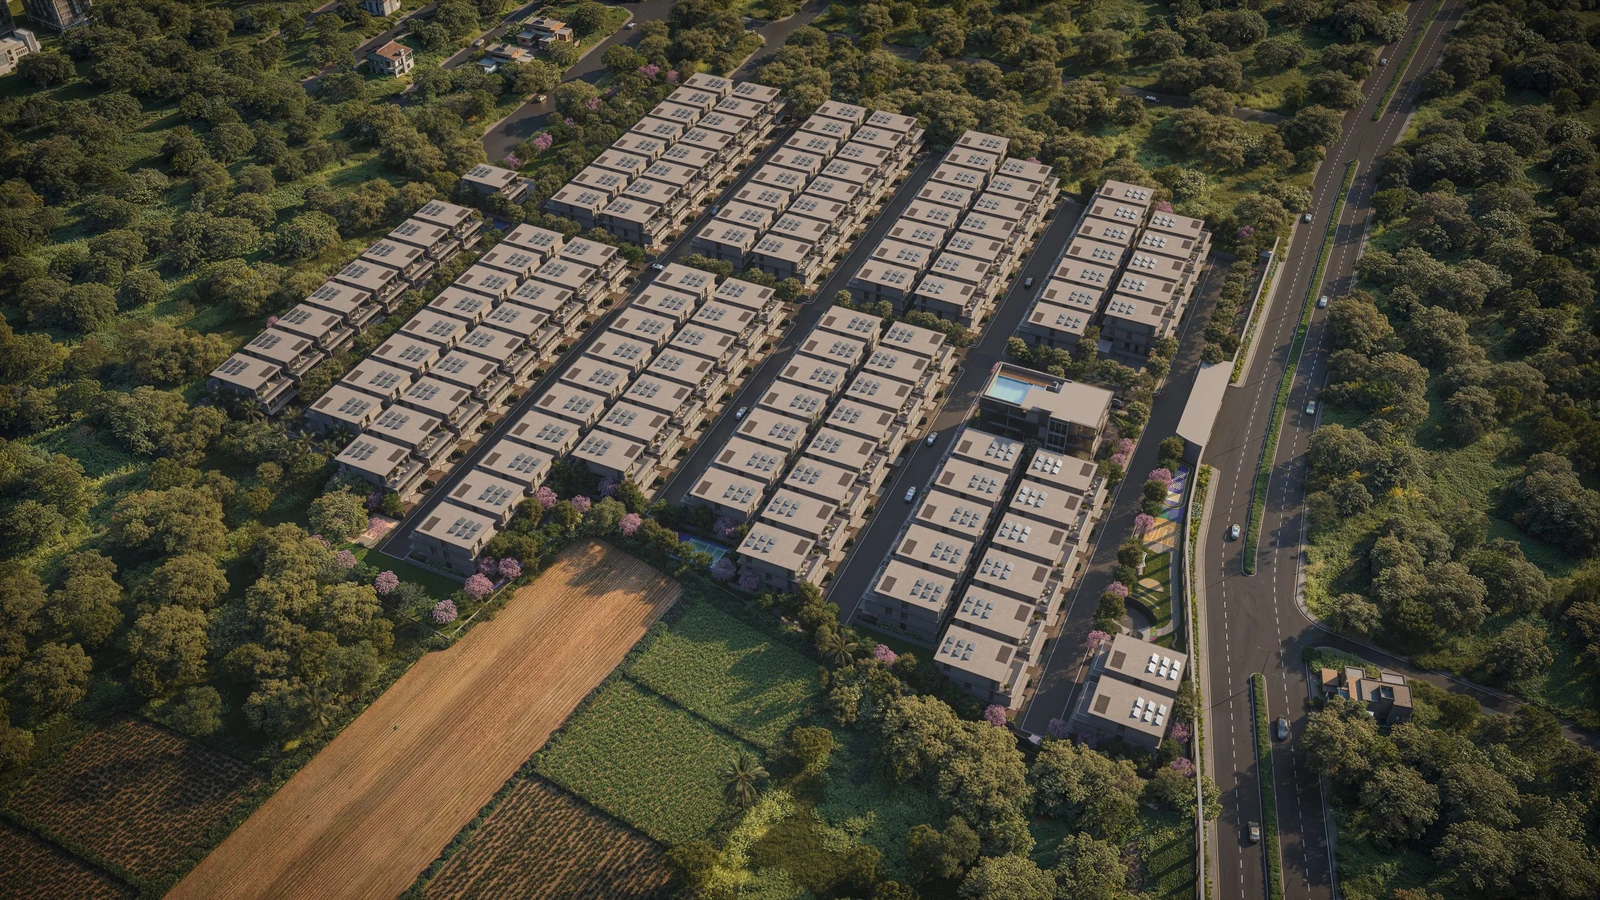
An aerial render of the community in daylight, supplied with the brief at 2560×1440. It is the clearest view of how the scheme is laid out — rows of villas along internal streets, with the clubhouse and pool to one side and the approach road along the eastern edge — but it is a RENDER, not a master plan. No dimensioned master-plan drawing has been published for this project, so nothing here should be measured off it or counted from it. The plan that governs what is built is the one filed with the registration, P02400010759.
Casagrand Vybe Contact Us
New Launch - Book a Site Visit