Casagrand Vybe
Casagrand Vybe is an under-construction 5 BHK villa community by Casagrand at Rajendra Nagar, Hyderabad — 362 Villas on 35 Acres, 3,283 to 5,054 sq.ft built-up, from ₹4.29 Cr. Registered as P02400010759, possession April 2029.
Casagrand Vybe Contact Us
New Launch - Book a Site Visit
Casagrand Vybe Project Overview
Casagrand Vybe is an under-construction villa community by Casagrand at Rajendra Nagar, Hyderabad, Telangana — 362 Villas of 5 BHK across 35 Acres, with 26 acres of open space — 71% of the site, two clubhouses totalling 40,000 sq.ft and 93 amenities stated by the developer. That density works out at about ten villas to the acre. Homes run from 3,283 to 5,054 sq.ft built-up on plots of 207 to 358 square yards, priced ₹4.29 Cr to ₹7.08 Cr — roughly ₹13,100 to ₹14,000 per sq.ft across the range. The project is registered with the Telangana Real Estate Regulatory Authority as P02400010759 and carries GHMC permit 3380/GHMC/SWDL/RINI/2026, with possession stated for April 2029. The developer states that 147 of the 362 villas were sold when this was written. One thing to know before you compare it with anything: every area published for this project is BUILT-UP area, and no carpet area has been published at all.
- Two clubhouses — totalling about 40,000 sq.ft, per the developer
- Swimming pool — shown in the project’s own renders, lit at night
- Banquet hall — shown in the project’s own renders
- Home theatre — a tiered screening room, shown in the renders
- Open-air cinema lawn — shown in the renders, with a screen on the lawn
- Landscaped avenue — a tree-lined internal avenue, shown lit at night
- Central plaza — a circular gathering plaza, shown in the renders
- Indoor games and recreation — part of the clubhouse offering
- Landscaped open space — 26 acres of open space — 71% of the site
5 points the sources do not settle
Nothing about Casagrand Vybe is filed with a regulator yet, so there is no document that settles a disagreement. Where the sources differ — including where the marketing material differs from itself — both readings are shown rather than one being chosen.
| Item | One reading | The other | Note |
|---|---|---|---|
| Which authority registered it | Telangana — the number is in Telangana RERA’s format and sits beside a GHMC (Greater Hyderabad Municipal Corporation) permit | Two property portals label P02400010759 a TNRERA (Tamil Nadu) registration | Almost certainly a portal defaulting to the developer’s home state: Casagrand is a Chennai company. It matters because a buyer searching the Tamil Nadu register for this number will find nothing and may conclude the project is unregistered. Verify it at rera.telangana.gov.in. |
| The price band | ₹4.29 Cr – ₹7.08 Cr (the developer’s own page, and roofandfloor) | ₹3.2 Cr – ₹4.86 Cr (some property portals) | The portal figures are also internally inconsistent — ₹3.2 Cr over 3,283 sq.ft is ₹9,747 per sq.ft, not the ₹7,500 the same page quotes as its rate. The developer’s band is used here. |
| The size range | 3,283 – 5,054 sq.ft built-up (the developer’s own page, and roofandfloor) | 3,283 – 3,609 sq.ft (some property portals) | Both agree on the smallest villa and differ by 1,445 sq.ft on the largest. The developer’s range is used. The RERA filing settles it. |
| The promoter entity | Casagrand Premier Builder Limited | Casagrand Builder Private Limited | Different portals name different entities. A RERA registration is issued to a promoter, and it is the promoter’s name that appears on the agreement you sign, so check which entity is on the filing before signing anything. |
| “147 units sold” | Stated by the developer on its own project page | No date is attached to it anywhere | A sales count is true on the day it is written and stale thereafter. It is reproduced here as read on 1 October 2026 and should not be relied on as current. Ask for today’s availability. |
The RERA registration, when it is issued, settles most of these: it fixes the project name, the promoter, the sanctioned plan, the carpet areas and the completion date on a public record. Until then, treat every figure on this page as a claim rather than a fact.
What has NOT been published
Casagrand Vybe is a pre-launch project. These are the documents a buyer would normally read before paying anything, and none of them exists yet. They are listed here because their absence is the most important thing about this project right now — more important than any figure above it.
| Not published | Position |
|---|---|
| Carpet area | Not published for any villa. Every area the developer gives is BUILT-UP, with land stated separately in square yards. A home is sold on carpet area under the Act. |
| Individual floor plans | No dimensioned plan or room schedule has been published for any of the villa sizes. |
| Specification sheet | No finishes schedule — structure, flooring, kitchen, bathrooms, doors, windows or electricals. |
| Master plan drawing | None published. The aerial renders on this site show the layout as a picture, not as a dimensioned plan. |
| The full amenity list | The developer states 93 amenities but does not enumerate them. Nine are evidenced here; the rest are not. |
| Coordinates | No project pin is published, so no coordinates appear on this site and none is emitted in its structured data. |
| Construction-linked payment schedule | Not published. It normally comes with the cost sheet. |
Do you have other projects in Hyderabad?
Yes. These are the other 7 Hyderabad projects the same channel partner publishes a site for, grouped by where they are. Each is a separate site with its own sources and its own caveats.
West Hyderabad — the Financial District corridor
- Moonglade Apartments Kokapet
- Dukes Deevyashakti Kokapet
- Trump Towers Hyderabad Kokapet
- Sri Tirumala Legacy Puppalaguda
- DSR Ciel Gopanpally
West Hyderabad — beyond the Outer Ring Road
- Zuari Gangothri Tribhuja Kollur
North-West Hyderabad
- SRIAS Codename Kukatpally IDL Kukatpally
Casagrand Vybe Image Gallery
Casagrand Vybe Master Plan
No dimensioned master plan has been published for Casagrand Vybe. What exists is two aerial renders, and they are shown below for what they are. Between them they show the shape of the scheme: rows of villas along internal streets, the clubhouse and pool set to one side, a landscaped approach and the road along the eastern edge. The developer’s own figures are the things to plan around rather than the pictures — 35 Acres, 362 Villas, 26 acres of open space — 71% of the site, and two clubhouses totalling 40,000 sq.ft. Do not count villas off a render: the plan that governs what is built is the one filed with the registration, P02400010759, and that is the document to ask for.
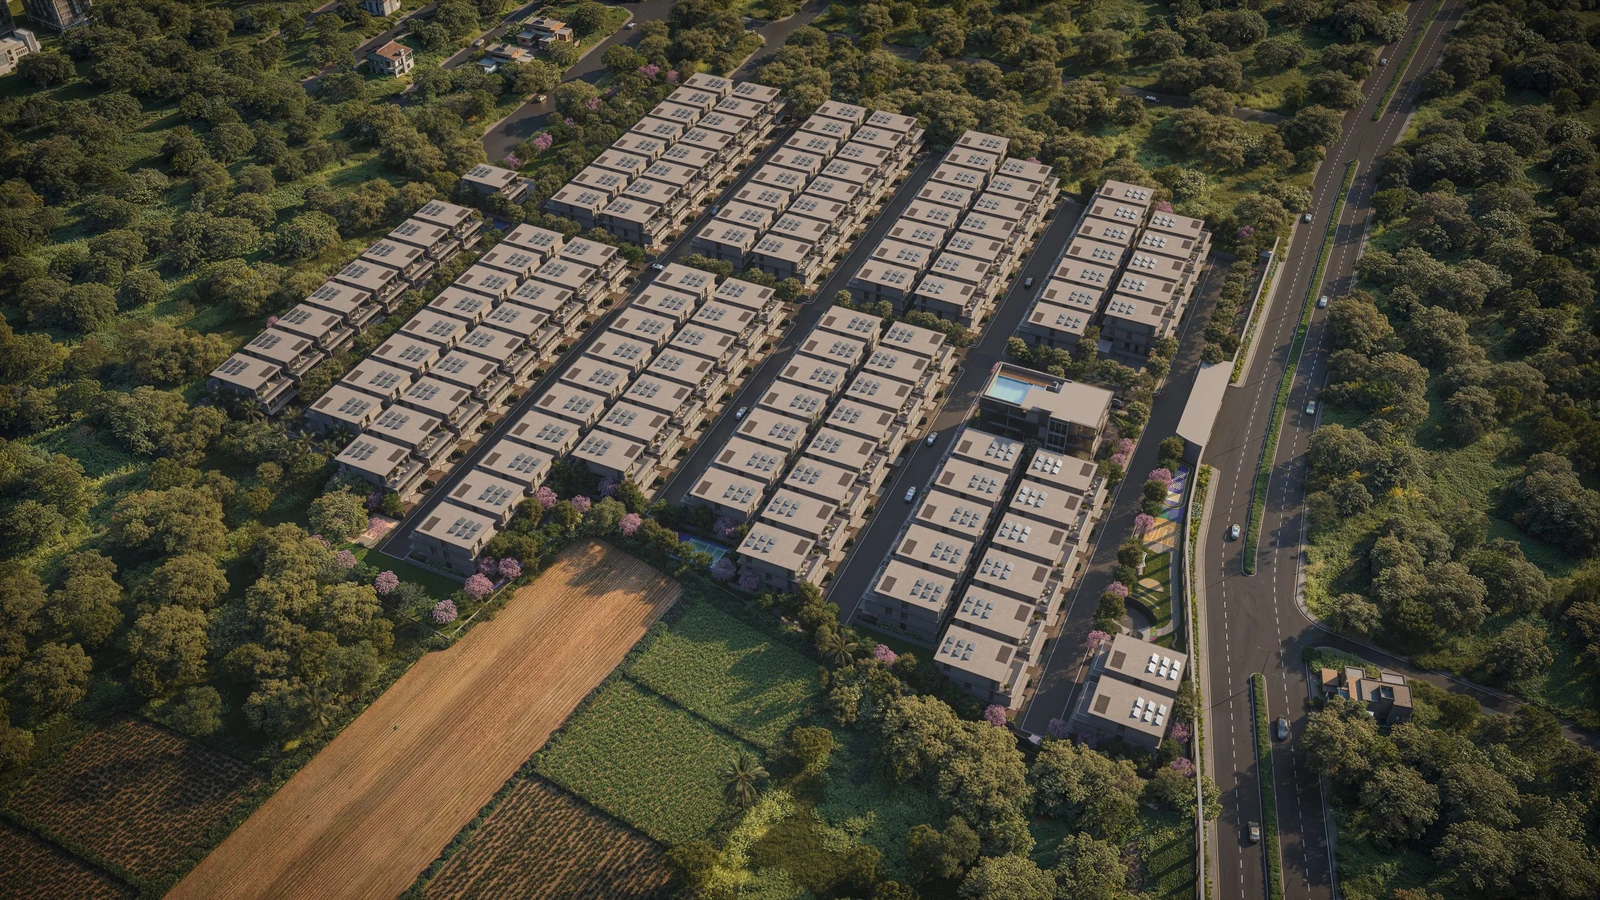
An aerial render of the community in daylight, supplied with the brief at 2560×1440. It is the clearest view of how the scheme is laid out — rows of villas along internal streets, with the clubhouse and pool to one side and the approach road along the eastern edge — but it is a RENDER, not a master plan. No dimensioned master-plan drawing has been published for this project, so nothing here should be measured off it or counted from it. The plan that governs what is built is the one filed with the registration, P02400010759.
Casagrand Vybe Floor Plan
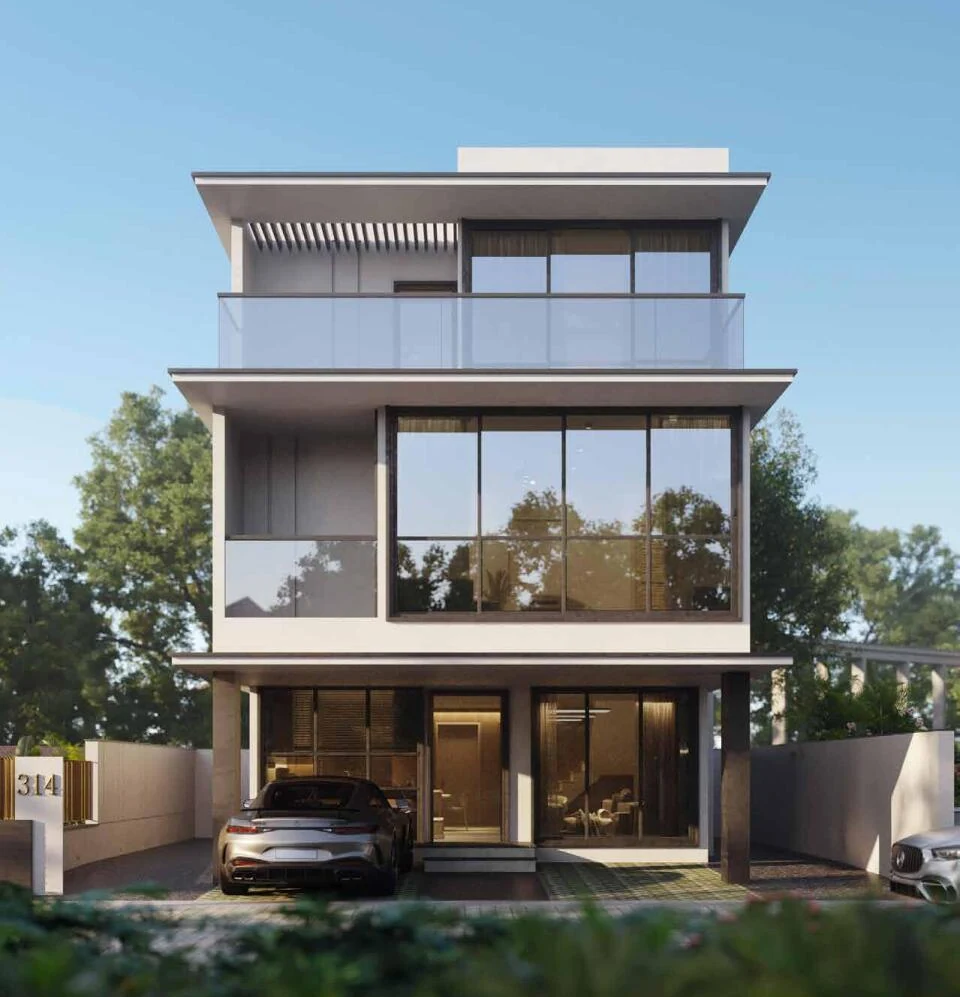
Casagrand Vybe offers one configuration — 5 BHK villas — in a range of sizes rather than a set of named types. The developer publishes 3,283 to 5,054 sq.ft of built-up area on plots of 207 to 358 square yards, which is 1,863 to 3,222 square feet of land, so each villa is between about one and a half and one and three quarter times its plot in built area. The renders show that as three storeys with covered parking at grade. No individual floor plan and no room schedule has been published, and — the point that matters most — no carpet area has been published for any villa.
Casagrand Vybe Amenities
Get In Touch- Two clubhouses — totalling about 40,000 sq.ft, per the developer
- Swimming pool — shown in the project’s own renders, lit at night
- Banquet hall — shown in the project’s own renders
- Home theatre — a tiered screening room, shown in the renders
- Open-air cinema lawn — shown in the renders, with a screen on the lawn
- Landscaped avenue — a tree-lined internal avenue, shown lit at night
- Central plaza — a circular gathering plaza, shown in the renders
- Indoor games and recreation — part of the clubhouse offering
- Landscaped open space — 26 acres of open space — 71% of the site
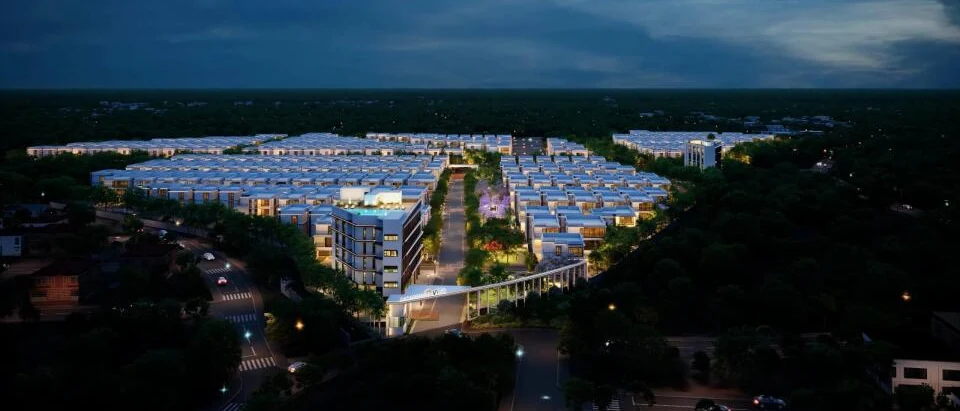
The same community at night, from the opposite approach, showing the arrival court and the clubhouse block lit. Also a render rather than a survey. Note that the two aerials show the scheme from different angles and at different stages of landscaping, which is normal for marketing visuals produced at different times — neither is a record of what stands on the site today.
Casagrand Vybe Location
Casagrand Vybe is at Rajendra Nagar, in the south-west of Hyderabad, with Gaganpahad as its immediate neighbourhood. The corridor it belongs to runs along the Outer Ring Road: Narsingi and Kokapet sit on it towards the Financial District, with Gachibowli, HITEC City, Madhapur and Kondapur beyond. Those are the eight localities the developer names for this project. No confirmed drive time or road distance is published for any of them, and no project pin exists, so this site names them and leaves the numbers to a live map.
Casagrand Vybe Price
Villas at Casagrand Vybe are priced from ₹4.29 Cr for the smallest to ₹7.08 Cr for the largest, the developer’s own published band. Prices are the developer’s own published band and exclude GST, stamp duty, registration and other statutory charges. Across the published built-up sizes they work out at roughly ₹13,100 per sq.ft at the bottom of the range and ₹14,000 at the top — a 7% spread, which is what one rate card looks like rather than figures invented per row. That rate is derived here from the published prices and sizes; the developer does not quote it. Some property portals carry a different band entirely, ₹3.2 Cr to ₹4.86 Cr; that is set out below. Ask for the current cost sheet before you commit to anything.
| Configuration | Size (built-up — no carpet area published) | Indicative price* | |
|---|---|---|---|
| 5 BHK villa — smallest | 3,283 sq.ft built-up on 207 sq.yd | ₹4.29 Cr onwards | Enquire |
| 5 BHK villa — largest | 5,054 sq.ft built-up on 358 sq.yd | up to ₹7.08 Cr | Enquire |
Prices are the developer’s own published band and exclude GST, stamp duty, registration and other statutory charges. Across the published built-up sizes they work out at roughly ₹13,100 per sq.ft at the bottom of the range and ₹14,000 at the top — a 7% spread, which is what one rate card looks like rather than figures invented per row. That rate is derived here from the published prices and sizes; the developer does not quote it. Some property portals carry a different band entirely, ₹3.2 Cr to ₹4.86 Cr; that is set out below. Ask for the current cost sheet before you commit to anything.
Casagrand Vybe Payment Schedule
Get detailed cost sheet with payment schedule.
No construction-linked payment schedule has been published for Casagrand Vybe. The developer issues it with the cost sheet. The prices on this site are basic price only: GST, stamp duty, registration, BESCOM and BWSSB charges, khata, clubhouse, corpus and maintenance are additional. Two covered car parks come with every villa.
Casagrand Vybe FAQs
Frequently Asked Questions about “Casagrand Vybe” project.
Yes. It is registered with the Telangana Real Estate Regulatory Authority as P02400010759, and it carries Greater Hyderabad Municipal Corporation permit 3380/GHMC/SWDL/RINI/2026. Verify the registration yourself at rera.telangana.gov.in before you pay anything — that is what the register is for. One warning: some property portals describe this number as a TNRERA registration, meaning Tamil Nadu. It is not. Casagrand is a Chennai company and the portals appear to be defaulting to its home state. If you search the Tamil Nadu register for this number you will find nothing, which is not evidence that the project is unregistered.
At Rajendra Nagar in the south-west of Hyderabad, Telangana, with Gaganpahad as the immediate neighbourhood. The corridor runs along the Outer Ring Road: Narsingi and Kokapet lie along it towards the Financial District, with Gachibowli, HITEC City, Madhapur and Kondapur beyond. Those are the eight localities the developer names. No confirmed drive time to any of them has been published, and no project pin exists, so check the journeys you care about on a live map.
There is one configuration — 5 BHK — in a range of sizes rather than named types. The developer publishes 3,283 to 5,054 sq.ft of built-up area on plots of 207 to 358 square yards, priced ₹4.29 Cr to ₹7.08 Cr. That works out at roughly ₹13,100 per sq.ft at the bottom of the range and ₹14,000 at the top, a 7% spread — consistent enough to be one rate card. Prices exclude GST, stamp duty, registration and other statutory charges.
None has been published, for any villa — and this is the single most important thing to know before comparing this project with another. Every area the developer gives is BUILT-UP area, with the land stated separately in square yards. Under the Real Estate (Regulation and Development) Act, 2016 a home is sold on carpet area, so the figures quoted here are not the figures you would eventually buy on. Ask for the carpet area of the specific villa and check it against the filing under P02400010759.
362 Villas across 35 Acres — about ten villas to the acre, with 26 acres of the 35 kept as open space, which the developer puts at 71%. The developer states that 147 of the 362 were sold when this page was written. Treat that as a point-in-time figure: it carries no date on any source and will go stale, so ask for current availability rather than relying on it.
Possession is stated for April 2029. The date that binds the developer is the one in the agreement for sale filed with the RERA registration, so check it there under P02400010759 rather than taking a marketing date at face value.
The developer states 93 amenities across two clubhouses totalling 40,000 sq.ft and 26 acres of open space, but does not publish the full list. This site names the nine that can actually be evidenced — the two clubhouses, the pool, a banquet hall, a home theatre, an open-air cinema lawn, the landscaped avenue, a central plaza and the open space itself — each either stated by the developer in terms or visible in the project’s own renders. The other eighty-odd are not listed here, because repeating a count without the list would be asserting something nobody has published. Under RERA an amenity named in the registration becomes a delivery obligation, so ask for the amenity schedule that was filed.
Still have questions?
Reach out to us by filling the contact form and we'll get in touch with you soon.